Overview
The St. Mary’s Hospital expansion includes a new 200,000-square-foot, eight-story Critical Care Tower. Scheduled to open in 2028, the tower will feature all-private patient rooms, expanded neonatal and intensive care units, specialized cardiac and neuro critical care services, advanced smart hospital technology, state-of-the-art operating suites, and a rooftop helipad.
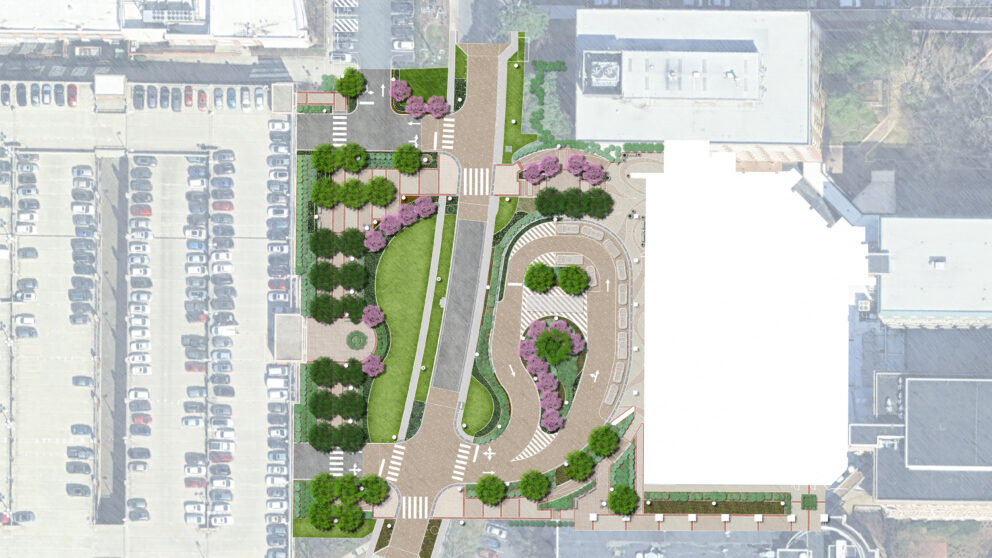
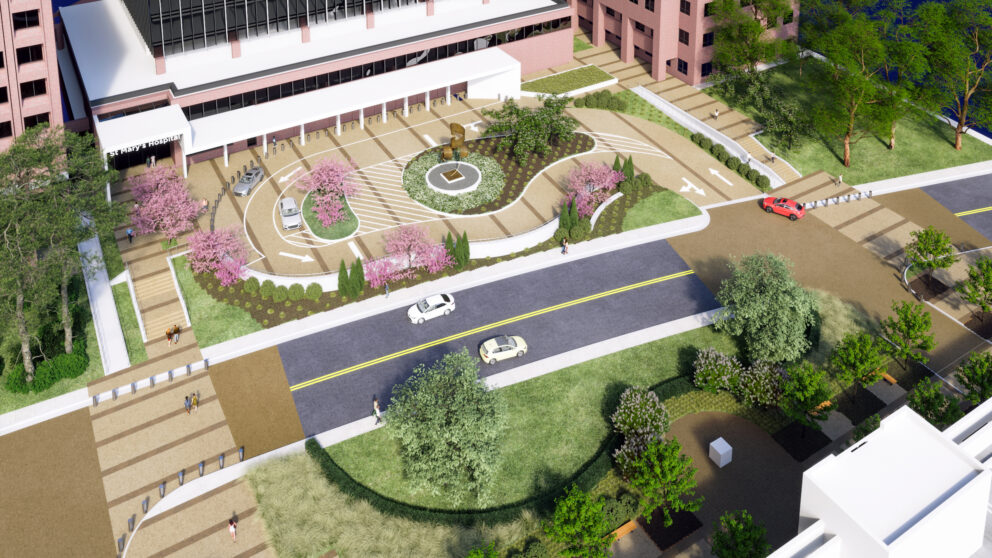
Landscape architecture and civil engineering services supported the site design for this transformative healthcare project, creating a welcoming, accessible, and efficient arrival experience for patients, visitors, and staff. The design included pedestrian and vehicular circulation improvements, accessible pathways, landscaping, site furnishings, enhanced wayfinding, and a safe connection from the existing parking garage to the new tower. Additional site improvements were completed at the south entry, dock loading area, and adjacent parking areas.
These site enhancements help support seamless campus navigation while improving safety, accessibility, and the overall hospital environment.
