Overview
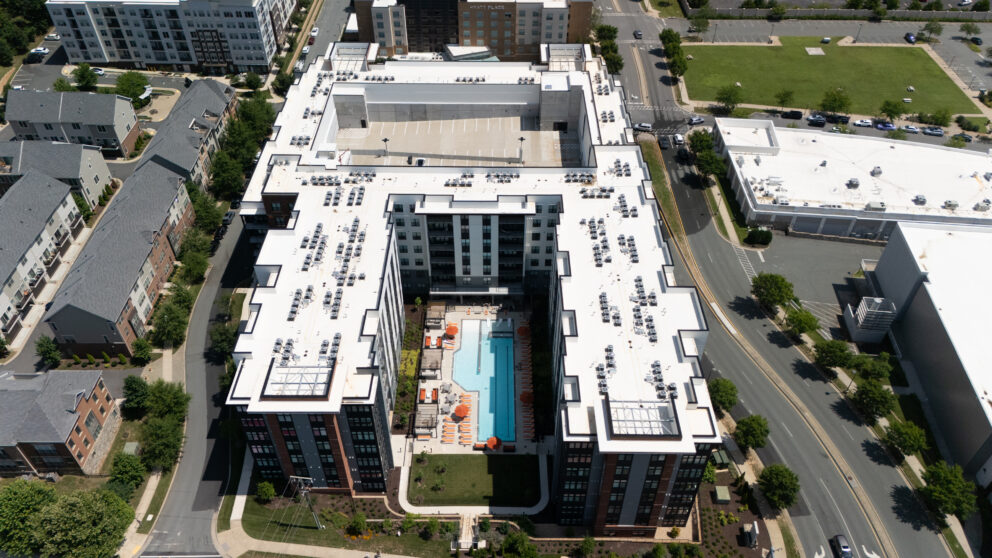
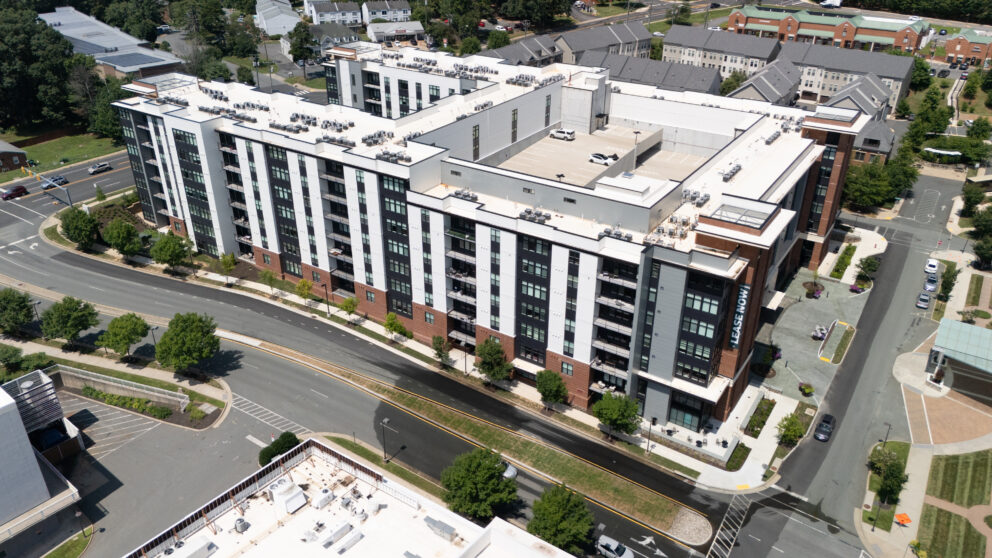
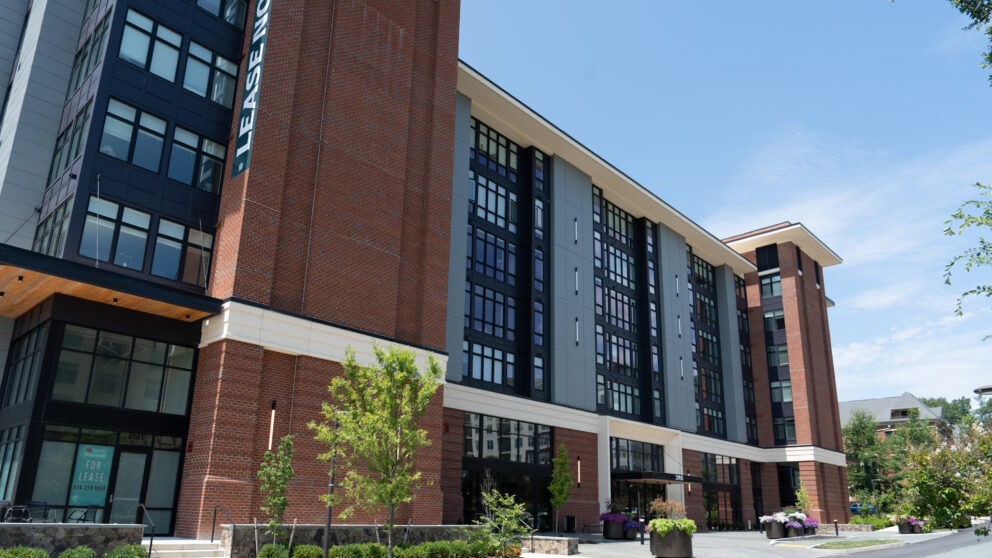
The Maximilian at Stonefield is a premier multifamily residential community that reinforces the vision of Stonefield as a vibrant, walkable mixed-use destination in Charlottesville, Virginia. Timmons Group provided landscape architecture services to help transform the urban infill site into a distinctive residential environment that seamlessly integrates housing, amenities, and public spaces within the larger Stonefield district.
A key focus of the design was the creation of a signature central courtyard that serves as the social heart of the community. Thoughtfully organized outdoor amenity spaces provide opportunities for recreation, relaxation, and gathering while extending the residential experience beyond the building itself. Rich planting design, comfortable seating areas, pedestrian connections, and carefully detailed hardscape elements around the pool deck work together to create an inviting outdoor environment that fosters community and enhances resident quality of life.
Beyond the property boundaries, the design emphasizes connectivity to the surrounding urban fabric. Streetscape improvements, pedestrian-oriented circulation, and seamless connections to Stonefield’s retail, dining, entertainment, and public spaces help integrate the development into the broader mixed-use district. The result is a cohesive residential destination that supports walkability, activates the public realm, and contributes to the continued evolution of Stonefield as one of Central Virginia’s most dynamic live-work-play communities.
