

Overview
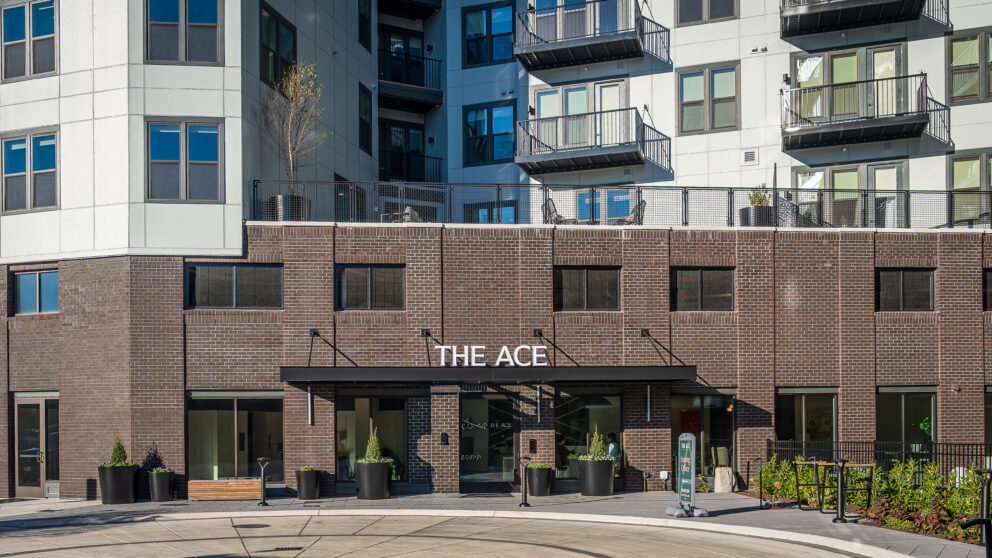
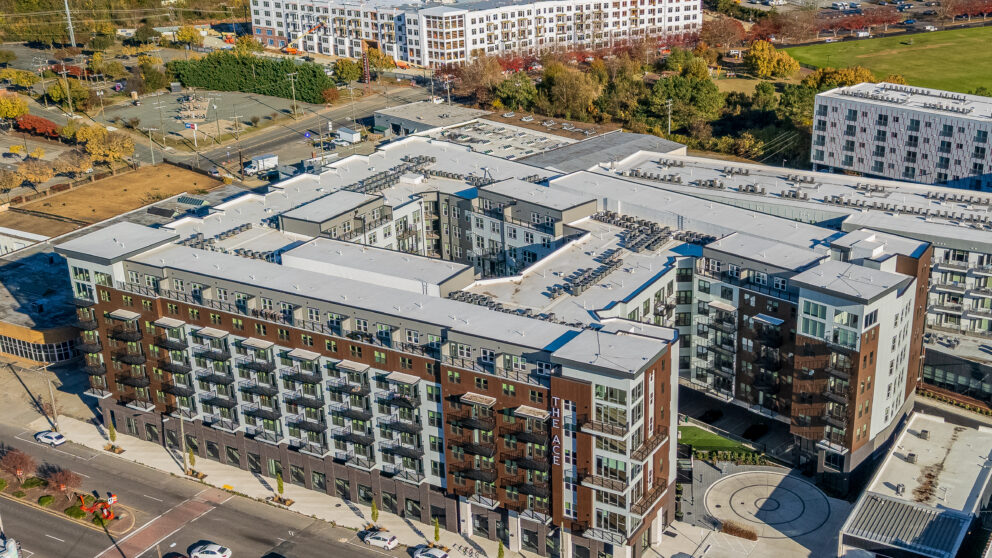
The Ace Apartments represent a transformative urban infill development that contributes to the continued evolution of Richmond’s vibrant urban core. Timmons Group provided civil engineering and landscape architecture services to support the redevelopment of the site into a dynamic residential community that blends modern living with an active, pedestrian-oriented public realm.
Working closely with the project team, Timmons Group helped shape a site plan that maximizes connectivity, placemaking, and resident experience. The design emphasizes strong relationships between the building, streetscape, and surrounding neighborhood through enhanced pedestrian circulation, high-quality landscape treatments, and thoughtfully integrated public spaces that reinforce the area’s urban character.
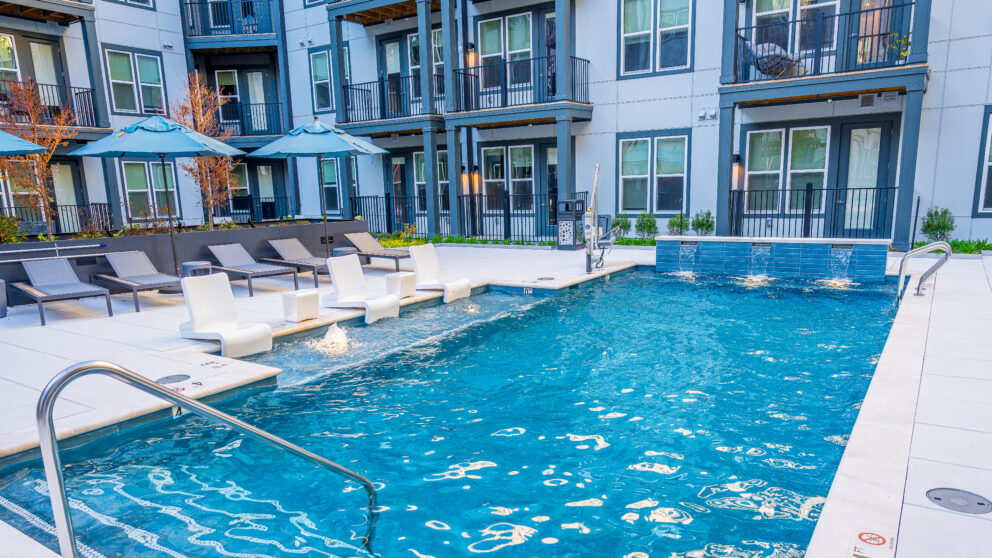
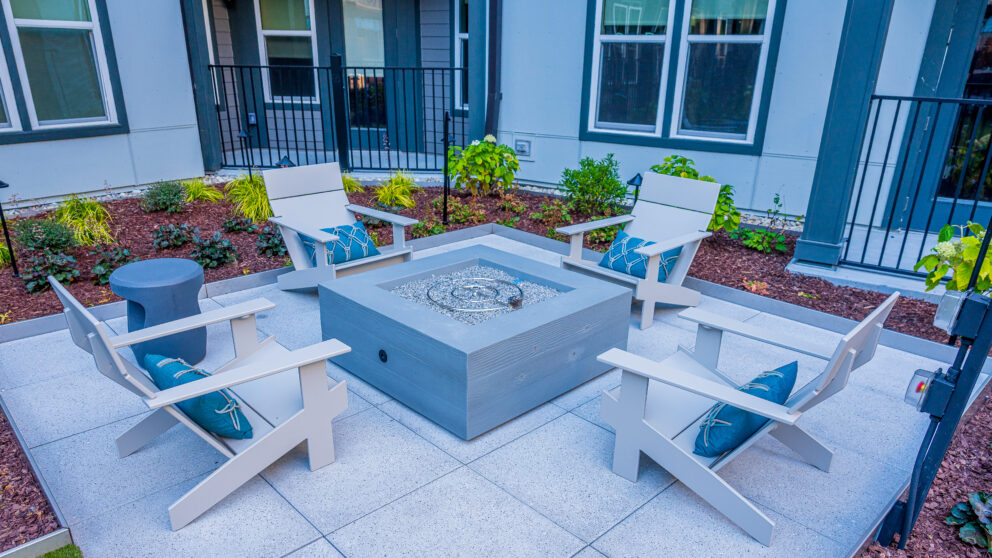
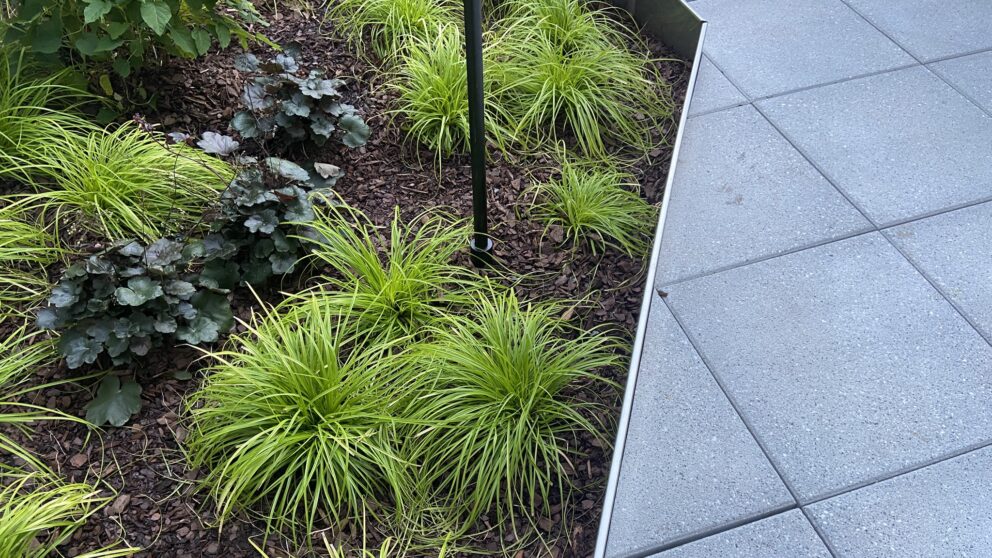
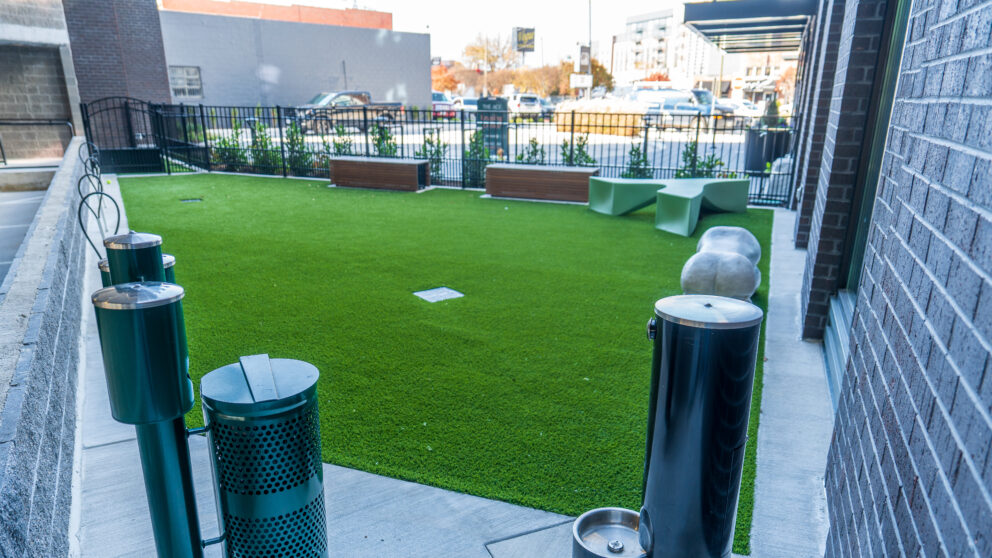
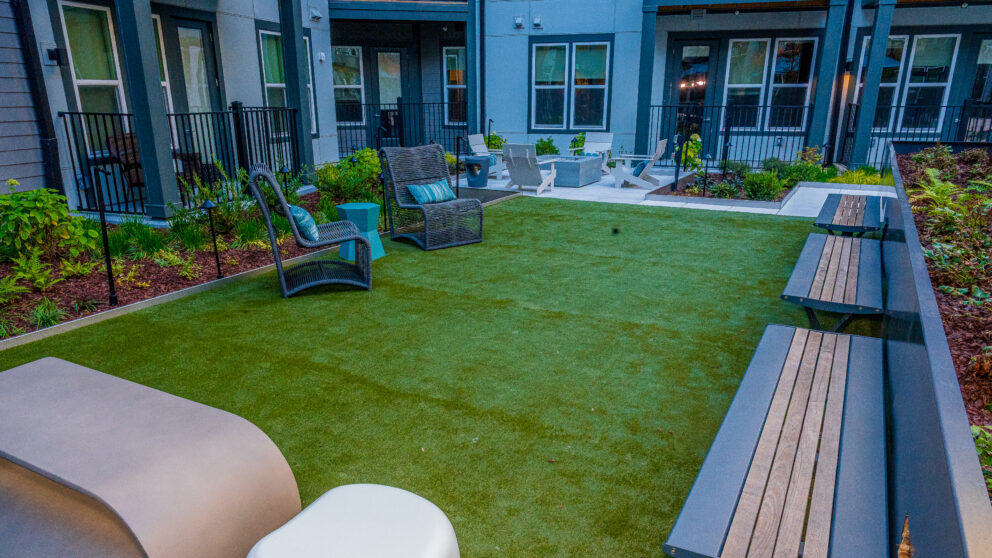
At the heart of the development is a carefully designed courtyard amenity space that serves as the social and recreational hub of the community. Featuring a resort-style pool, outdoor gathering areas, flexible seating spaces, and a dedicated dog park, the courtyard creates opportunities for recreation, relaxation, and connection among residents. Landscape architecture elements, site furnishings, lighting, and planting design were thoughtfully coordinated to create an inviting environment that extends the living experience beyond the building walls.
The project’s streetscape and open space improvements help activate the surrounding neighborhood while creating a welcoming sense of arrival for residents and visitors. Through thoughtful urban design, placemaking, and site development, The Ace Apartments deliver a vibrant residential destination that supports walkability, community engagement, and the continued growth of Richmond’s urban neighborhoods.
