
Overview
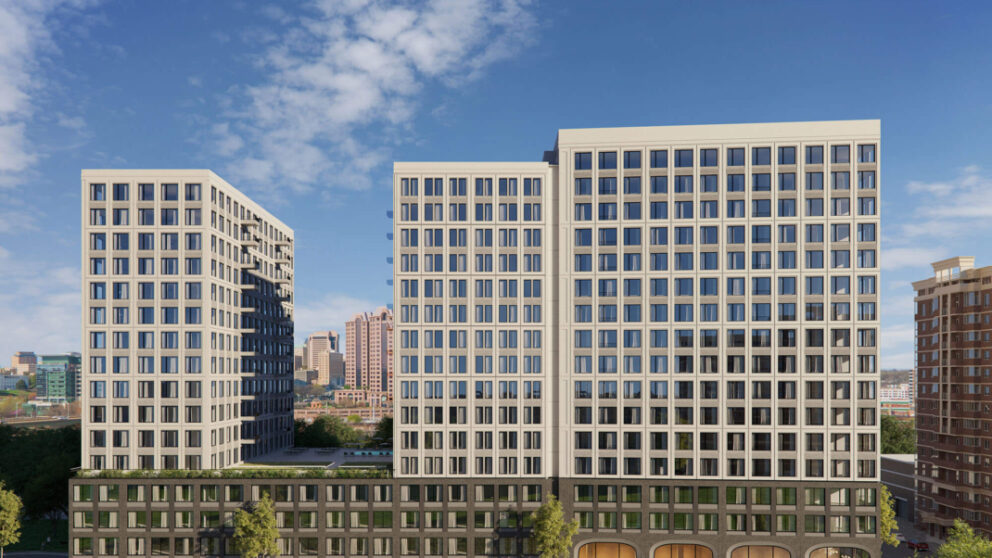
The 301 West 6th Street multi-family development is a landmark residential project that continues the transformation of Richmond’s rapidly growing Manchester neighborhood. Situated on a prominent 2.89-acre site overlooking the James River and downtown Richmond, the development reimagines an underutilized parcel as a vibrant urban community while supporting the long-term vision established by the Richmond 300 Master Plan. Timmons Group provided landscape architecture and civil engineering services to help advance the project from planning through implementation, with a heavy focus on amenity terrace design and implementation.
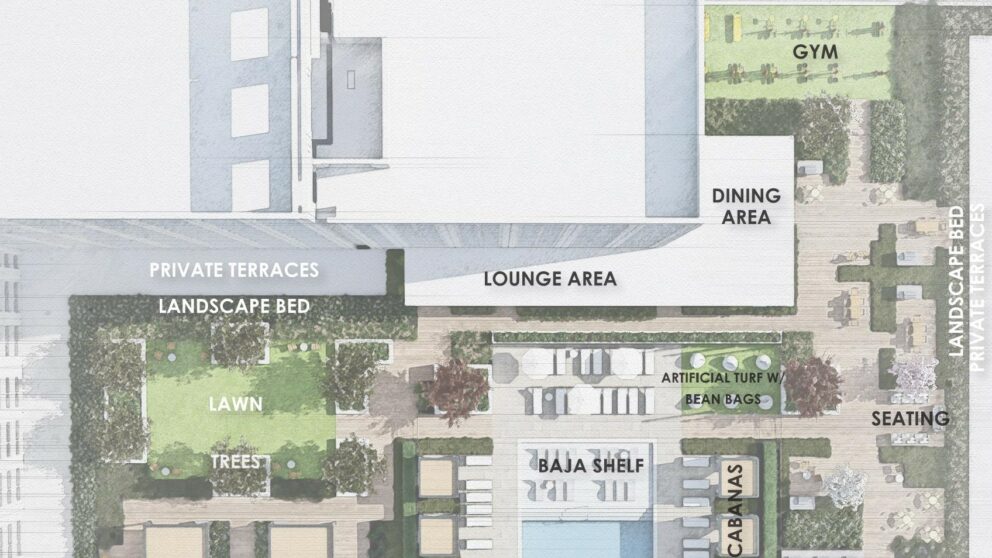
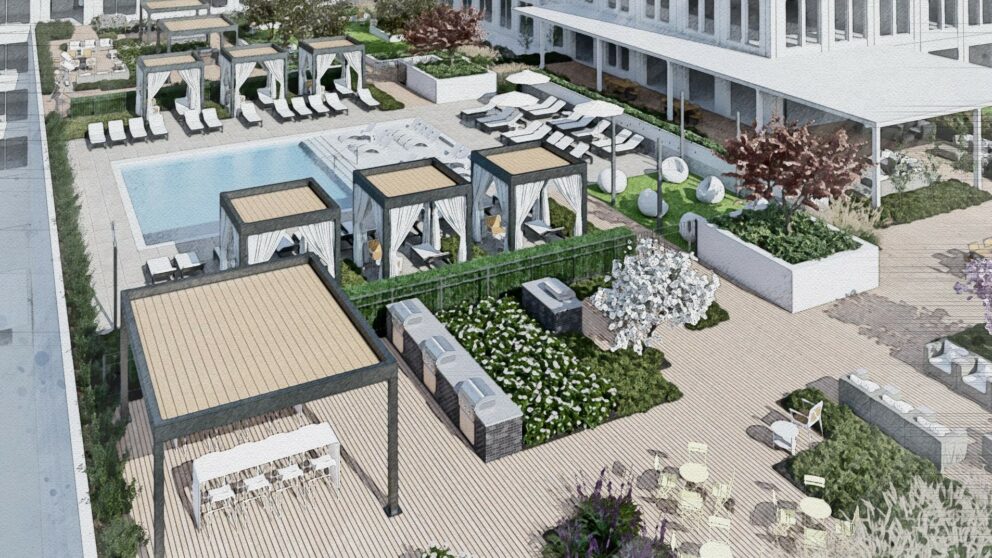
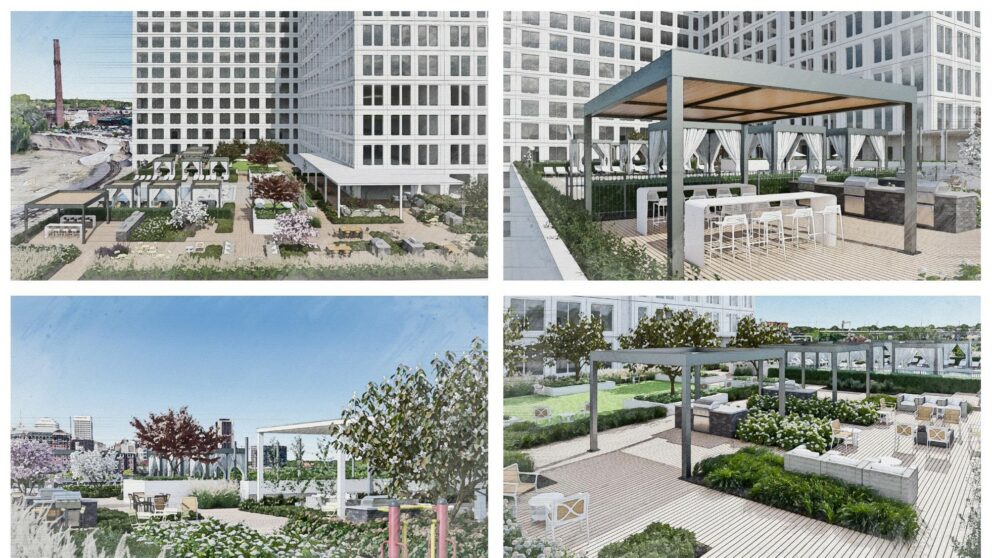
Working closely with the development team, Timmons Group helped shape a luxurious amenity deck that balances density, livability, and connectivity to the City and viewsheds to the scenic James River. The project includes a new residential tower, structured parking, and integrated open spaces that preserve key views of the Richmond skyline while enhancing the pedestrian experience and contributing to the neighborhood’s evolving public realm.
Upon completion, the development will introduce hundreds of new residential units to one of Richmond’s most active redevelopment districts, further strengthening Manchester’s position as a sought-after urban neighborhood.
